
Article Contents
ALUPLAST INNOVATION · NEO PLATFORM
A new way to think about uPVC windows
Aluplast brings together more than 300 configurations in a platform that connects thermal performance with architectural choices. For anyone building or renovating a home, it opens up new possibilities for window design, opening styles and integration.
A living room opening onto the garden, a kitchen with more natural light, or a façade where every window follows the same lines. These choices begin at the design stage and shape everyday life at home. The size of the glazing, the prominence of the profiles and the way each window opens all influence the result.
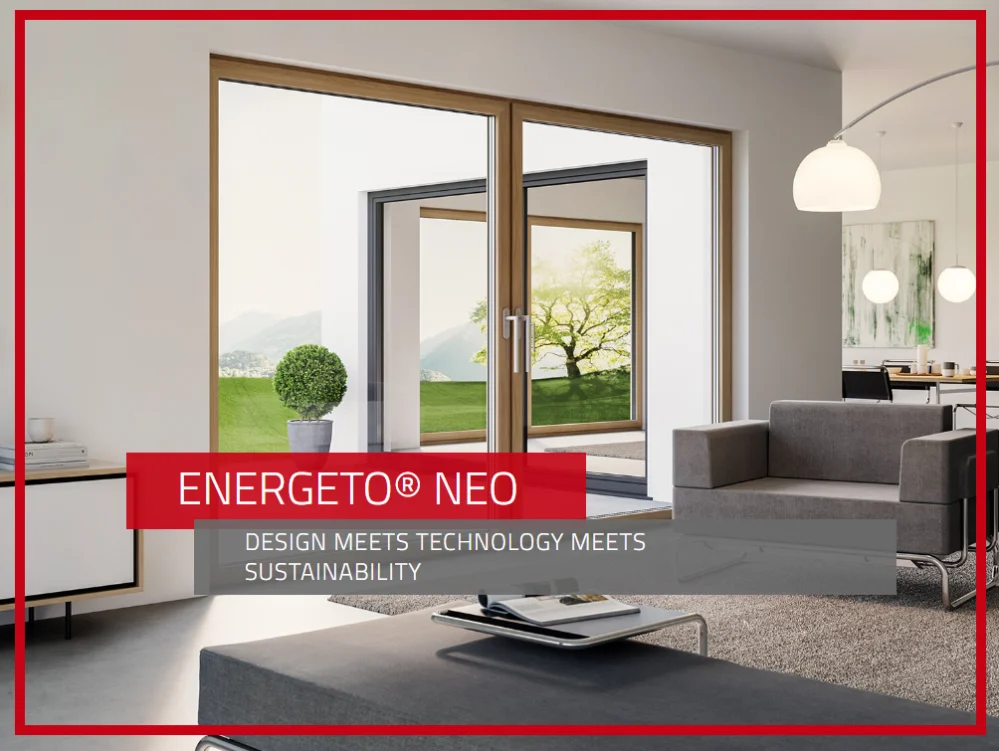
Aluplast aims to address these decisions with the NEO platform. In the presentation published by the brand, the family brings together neo prime, energeto neo, neo advance, neo view, neo casement and neo smart slide, with solutions for different projects and markets.
The platform in three ideas
More configuration options: different profiles and opening styles to meet the needs of each project.
Consistent design: combining casement and sliding systems within the same visual language.
Integrated technology: systems designed to balance insulation, stability and production efficiency.
A family of systems for different projects
The platform includes 76 and 85 mm configurations, double-seal or centre-seal systems, and options for combining different opening styles. This makes it possible to maintain visual continuity between casement windows and sliding solutions, an advantage for projects seeking a consistent façade.
For manufacturers and installers, the brand highlights simpler processes and component management. Using a common platform is intended to make different orders easier to fulfil, reduce stock complexity and improve production efficiency.
Powerdur inside: change within the profiles
One of the most interesting changes happens inside the profiles. Powerdur inside technology, developed by Aluplast in collaboration with BASF, uses a glass-fibre-reinforced material to provide structural stability. In systems that incorporate it, conventional steel reinforcement can be omitted.
According to the manufacturer, this approach helps reduce weight and improve thermal insulation compared with steel reinforcement. It is an evolution that is barely visible once the window is installed, but matters for its construction, transport and installation.
Neo view: more room for glass and natural light
In terms of appearance, neo view places particular emphasis on the glazed area. The sash concealed behind the frame and the option of partially recessed installation reduce the visual presence of the frame. The aim is to leave more room for glass and maximise natural light.
In a room with a view outdoors, this can make the window frame less visually prominent. The system also includes the Safetec Inside centre seal, which Aluplast associates with improved insulation and greater resistance to forced entry. The minimalist appearance is therefore accompanied by a technical approach to sealing and security.
Neo advance: stability and customisation
Neo advance addresses a different combination of priorities. With an 85 mm depth and six chambers, it offers straight lines and various colours and finishes for uPVC windows, including surfaces with a metallic or wood-effect appearance.
Among the technologies highlighted by the brand is bonding inside: structural bonding of the glazing to the sash profile. This connection contributes to the stability of the assembly and allows the glass to perform a structural role as well. For architects and homeowners, the system combines customisation options with a solution designed for demanding performance requirements.
Smart-slide neo: large openings to the outdoors
For access to terraces, balconies or gardens, smart-slide neo focuses on large glazed areas. Aluplast states that elements can reach six metres in width and 2.5 metres in height, within the configurations permitted by the system.
The mechanism is designed to make sliding and closing easier, while narrow profiles emphasise transparency. The option of double or triple glazing allows the specification to suit the project. Final dimensions and component selection always require an assessment of the actual opening.
Energeto NEO in Caixilho PVC solutions
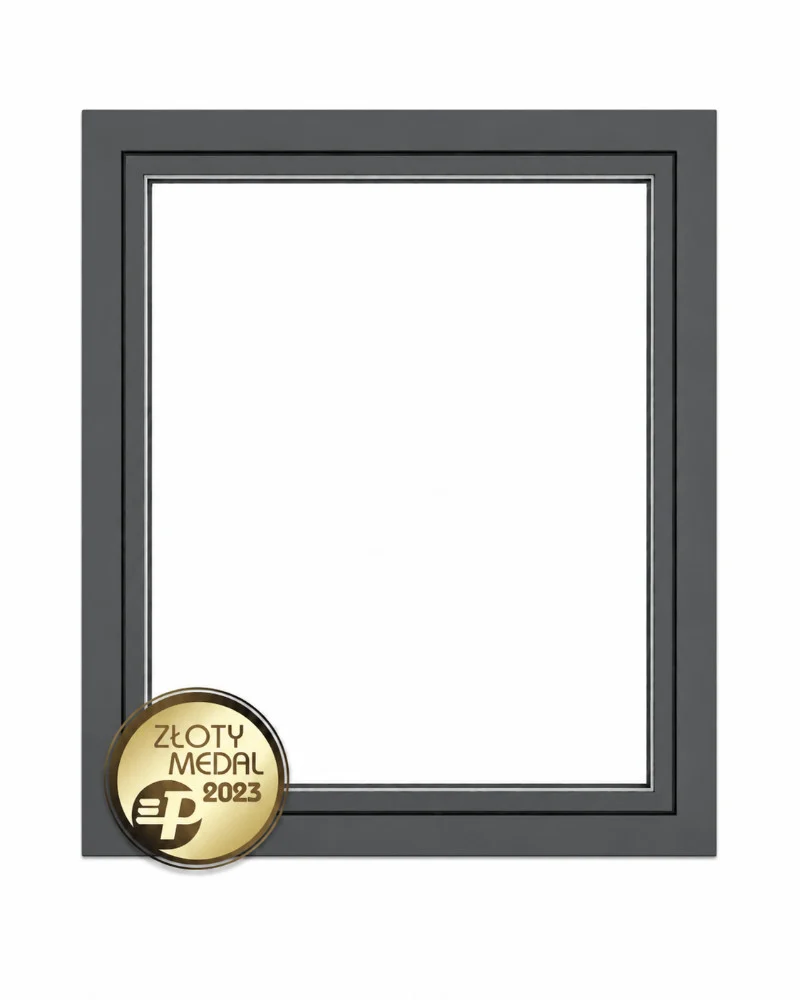
At Caixilho PVC, energeto® NEO already has a specific application in modular construction. The windows for containers and modular homes (in Portuguese) solution uses a 76 mm profile, six chambers and compatibility with double or triple glazing.
The 2.5 cm finishing surround around the window helps create the connection to the module wall. In metal structures or panels, this detail is particularly relevant to the visual finish and sealing. The solution is aimed at projects such as container homes, modular offices, tiny houses and bungalows.
What to consider before choosing your windows
For anyone planning building work, these possibilities become valuable when considered in relation to the home and how it will be used. A sun-exposed façade calls for attention to glazing and shading. Choosing windows for homes near the sea requires care with hardware and exposure to salt-laden air. A large opening needs a correctly sized system. These factors are explored in Caixilho PVC’s guide to choosing windows for the Algarve climate.
The NEO platform expands the options available for considering these decisions together. The next step is to define the priorities for each space: the light you want to preserve, the comfort you need and how the window will be used every day.
Planning a new build or replacing your home’s windows?
Explore Caixilho PVC’s Aluplast solutions and get support in identifying the systems and configurations suited to your project.